


18048 CHERISHED LOOP, Lakewood Ranch, FL 34211
REQUEST A TOUR If you would like to see this home without being there in person, select the "Virtual Tour" option and your agent will contact you to discuss available opportunities.
In-PersonVirtual Tour
$ 434,900
Est. payment | /mo

2 Beds

2 Baths

1,672 SqFt


$ 434,900
Est. payment | /mo

2 Beds

2 Baths

1,672 SqFt

Key Details

Property Type Single Family Home

Sub Type Villa

Listing Status Active

Purchase Type For Sale

Square Footage 1,672 sqft

Price per Sqft $260

Subdivision Sweetwater Villas At Lakewood Ranch

MLS Listing ID A4701505

Bedrooms 2

Full Baths 2

HOA Fees $1,291/qua

HOA Y/N Yes

Annual Recurring Fee 5165.84

Year Built 2024

Annual Tax Amount $7,609

Lot Size 5,227 Sqft

Acres 0.12

Property Sub-Type Villa

Source Stellar MLS

Property Description

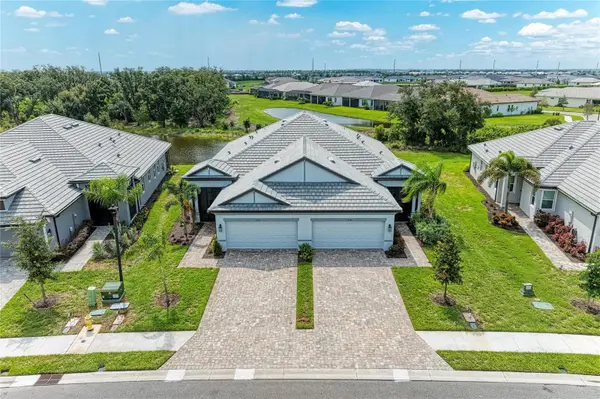
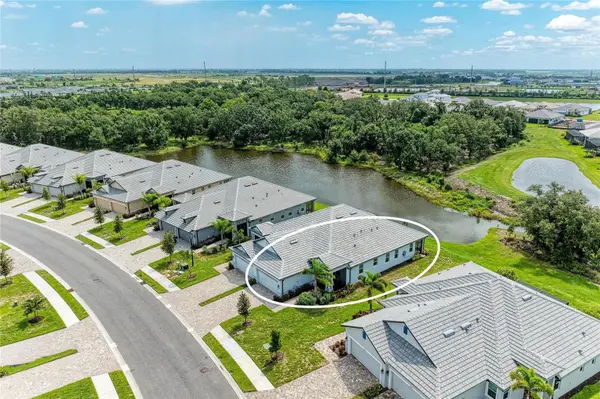
BUILDER IS SOLD OUT! THIS IS your opportunity to own a BARELY LIVED IN 1 YEAR YOUNG, SPACIOUS TOPAZ MODEL in the gorgeous, Sweetwater community. Built in 2024 but owner did not take possession until May 31, 2025, so it's practically brand new! Resort-style living in the gated villa section that has its own clubhouse, pool, fitness center, pickleball, bocce ball & social events for VILLA OWNERS ONLY! AND you DO HAVE access to the main clubhouse with another fitness center, pool, pickleball, basketball court & playground! Did I mention IMPACT WINDOWS & SLIDERS that provide hurricane protection and superior energy efficiency eliminating the need for shutters providing both peace of mind and reduced utility costs! This exceptional and extra spacious pie-shaped lot has a tranquil pond and preserve view! The screened lanai provides the perfect setting for morning coffee or evening gatherings offering peaceful water views and bird watching! TAKE NOTE: This lanai is NOT next to another lanai providing MORE PRIVACY than most. The villa to the right is an Emerald model, so NO NEIGHBORING LANAI next to this one! AND the rear lanai can also be extended! Besides the screened-in rear lanai overlooking the pond, the Seller had a customized screen enclosure installed on the front porch area as well. HOA FEES INCLUDE LAWN/LANDSCAPING CARE YEAR ROUND! CDD fees already calculated into the tax bill amount as seen. This exceptionally designed, open concept villa was designed and constructed by M/I Homes. A total of 1,672 sq. ft, it includes two bedrooms, two full bathrooms, a den/office/bonus room space and a two-car garage. Enter in from the extended driveway to the screened in front porch that is perfect for sipping your morning coffee, then head in through the front door. A cozy den with double entry doors for maximum privacy is tucked to the side. A gourmet kitchen is the heart of the home featuring a bright and spacious design with beautiful 42" white, wood cabinetry offering tons of storage space. A natural gas stove with a built-in griddle is perfect for the chef of the house. The kitchen cabinets line three walls with a gorgeous subway tile backsplash. A large center island provides extra counter space for food prep and a space for sitting stools. The open concept floorplan includes a spacious dining area perfect for a large dining table followed by a big great room with a tray ceiling that overlooks the triple sliders out to the pond. The primary suite also provides a private space in the rear of the home overlooking the pond. The primary bathroom has dual vanities, a walk-in shower, a water closet, and a spacious walk-in closet. This split floorplan places the second bedroom nestled in the front of the home as well as a full bathroom and utility room with washer and dryer that stays. Additional highlights include a two-car garage with epoxy floors, upgraded 8 foot doors, Energy Star Rated High Efficiency Heat Pump, Programmable Thermostat WIFI enabled, and a Video Doorbell. Unbeatable location minutes from UTC shopping, Waterside Place, Lakewood Ranch Main Street, several pristine Gulf Coast beaches, top-rated schools, hospitals as well as the downtown areas of Sarasota and Bradenton! Come enjoy resort-style living in the gated villa section of Sweetwater where luxury meets tranquility in the heart of Lakewood Ranch!

Location

State FL

County Manatee

Community Sweetwater Villas At Lakewood Ranch

Area 34211 - Bradenton/Lakewood Ranch Area

Zoning RES

Rooms

Other Rooms Den/Library/Office, Great Room

Interior

Interior Features Ceiling Fans(s), Kitchen/Family Room Combo, Open Floorplan, Primary Bedroom Main Floor, Solid Wood Cabinets, Split Bedroom, Stone Counters, Thermostat, Tray Ceiling(s), Walk-In Closet(s)

Heating Heat Pump

Cooling Central Air

Flooring Ceramic Tile

Furnishings Unfurnished

Fireplace false

Appliance Dishwasher, Disposal, Dryer, Microwave, Range, Refrigerator, Washer

Laundry Laundry Room

Exterior

Exterior Feature Rain Gutters, Sidewalk, Sliding Doors

Parking Features Driveway, Garage Door Opener

Garage Spaces 2.0

Community Features Clubhouse, Community Mailbox, Deed Restrictions, Fitness Center, Gated Community - No Guard, Irrigation-Reclaimed Water, Playground, Pool, Sidewalks

Utilities Available BB/HS Internet Available, Cable Available, Natural Gas Connected, Public, Sprinkler Recycled, Underground Utilities, Water Connected

Amenities Available Clubhouse, Fitness Center, Gated, Pickleball Court(s), Playground, Pool, Recreation Facilities

View Y/N Yes

Water Access No

View Trees/Woods, Water

Roof Type Tile

Porch Enclosed, Front Porch, Rear Porch, Screened

Attached Garage true

Exposure Northwest

Garage true

Private Pool No

Building

Lot Description Landscaped, Level, Oversized Lot, Sidewalk, Paved

Entry Level One

Foundation Slab

Lot Size Range 0 to less than 1/4

Builder Name M/I Homes

Sewer Public Sewer

Water Public

Structure Type Block,Stucco

New Construction false

Schools

Elementary Schools Gullett Elementary

Middle Schools Dr Mona Jain Middle

High Schools Lakewood Ranch High

Others

Pets Allowed Yes

HOA Fee Include Common Area Taxes,Pool,Maintenance Grounds,Management,Recreational Facilities

Senior Community No

Ownership Fee Simple

Monthly Total Fees $430

Acceptable Financing Cash, Conventional, VA Loan

Membership Fee Required Required

Listing Terms Cash, Conventional, VA Loan

Num of Pet 2

Special Listing Condition None

Virtual Tour https://www.propertypanorama.com/instaview/stellar/A4701505

Stellar MLS
Listed by Linda Trautweiler BETTER HOMES AND GARDENS REAL ESTATE ATCHLEY PROPE

Nearby Locations

GET MORE INFORMATION

Name
Phone*
Message

Go tour this home

18048 CHERISHED LOOP