

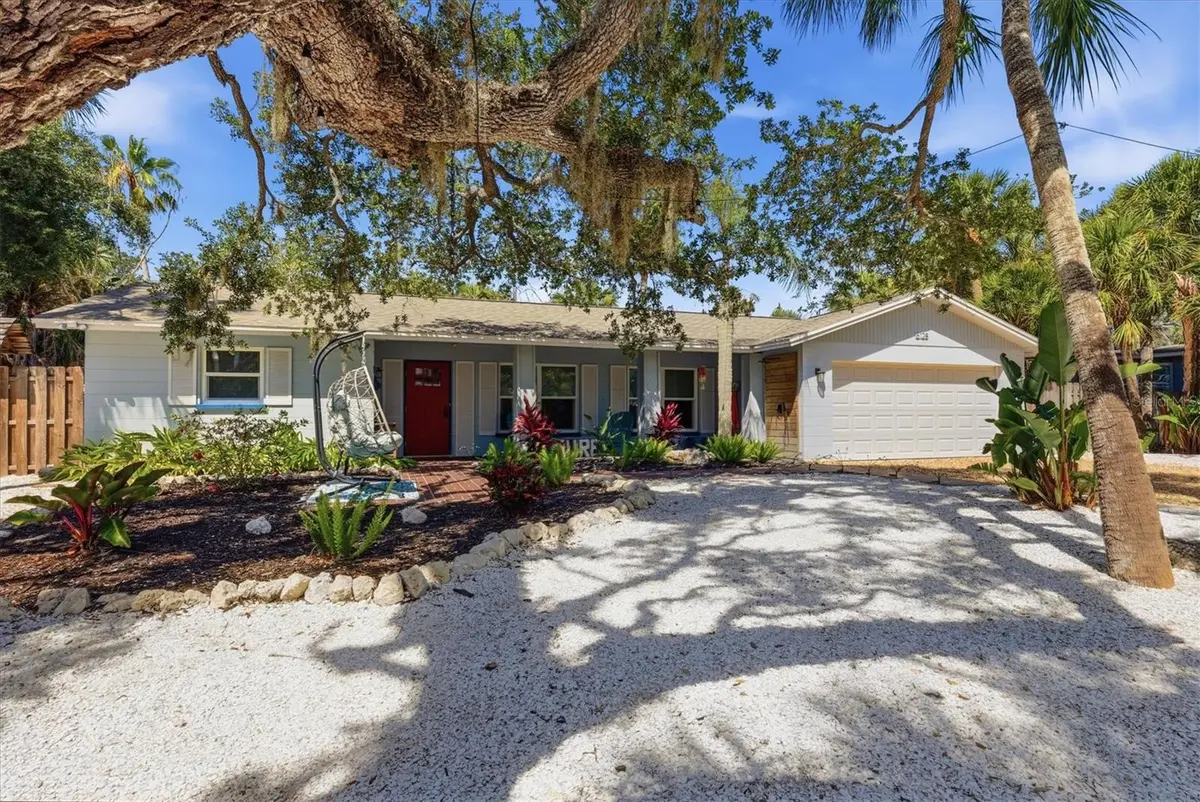

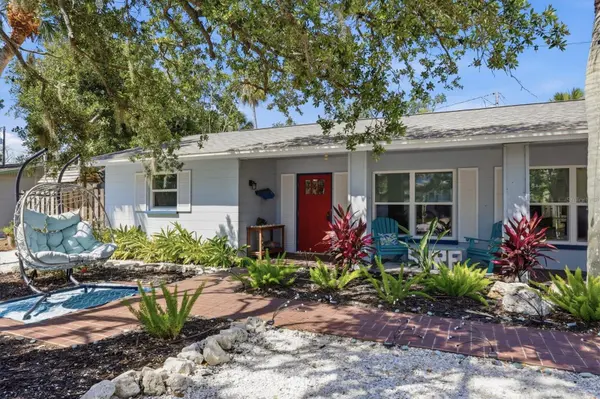



2 Beds
2 Baths
1,908 SqFt
2 Beds
2 Baths
1,908 SqFt
Key Details
Property Type Single Family Home
Sub Type Single Family Residence
Listing Status Active
Purchase Type For Sale
Square Footage 1,908 sqft
Price per Sqft $655
Subdivision Siesta Beach
MLS Listing ID A4697056
Bedrooms 2
Full Baths 2
Construction Status Completed
HOA Y/N No
Year Built 1967
Annual Tax Amount $8,580
Lot Size 9,147 Sqft
Acres 0.21
Property Sub-Type Single Family Residence
Source Stellar MLS
Property Description
A pre-sale home inspection has been completed, providing added peace of mind, and the property is being offered turn-key and ready to enjoy. The seller is also offering a one-year home warranty with the sale.
Location
State FL
County Sarasota
Community Siesta Beach
Area 34242 - Sarasota/Crescent Beach/Siesta Key
Zoning RSF2
Rooms
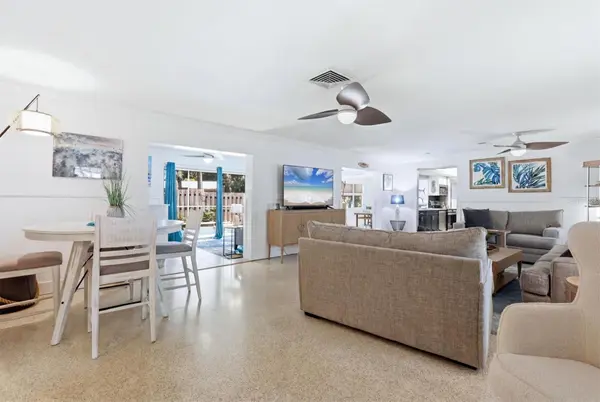
Other Rooms Florida Room, Formal Dining Room Separate
Interior
Interior Features Ceiling Fans(s), Dry Bar, Open Floorplan, Primary Bedroom Main Floor, Stone Counters, Walk-In Closet(s)
Heating Central
Cooling Central Air
Flooring Terrazzo
Fireplaces Type Wood Burning
Furnishings Turnkey
Fireplace true
Appliance Dishwasher, Disposal, Dryer, Electric Water Heater, Ice Maker, Microwave, Range, Refrigerator, Washer
Laundry Inside
Exterior
Exterior Feature Lighting, Outdoor Shower, Private Yard
Parking Features Garage Door Opener
Garage Spaces 2.0
Fence Fenced, Wood
Pool Gunite, Heated, In Ground, Screen Enclosure
Utilities Available Cable Connected, Electricity Connected, Fiber Optics, Public, Sewer Connected, Water Connected
View Y/N No
Water Access No
Roof Type Shingle
Porch Enclosed, Screened
Attached Garage true
Exposure East
Garage true
Private Pool Yes
Building
Lot Description FloodZone, In County
Story 1
Entry Level One
Foundation Slab
Lot Size Range 0 to less than 1/4
Sewer Private Sewer
Water Public
Unit Floor 1
Structure Type Block
New Construction false
Construction Status Completed
Schools
Elementary Schools Phillippi Shores Elementary
Middle Schools Brookside Middle
High Schools Sarasota High
Others
Pets Allowed Cats OK, Dogs OK
Senior Community No
Ownership Fee Simple
Membership Fee Required None
Special Listing Condition None
Virtual Tour https://customer-a2w2ng2dptu8jhre.cloudflarestream.com/d26a773a0f0d87e0c142bc8b59c08162/dl/default.mp4?p=eyJ0eXBlIjoiZG93bmxvYWRzIiwidmlkZW9JRCI6ImQyNmE3NzNhMGYwZDg3ZTBjMTQyYmM4YjU5YzA4MTYyIiwib3duZXJJRCI6MzA4MjAxMTEsImNyZWF0b3JJRCI6IiIsImRvd25sb2FkVHlwZSI6ImRlZmF1bHQiLCJmaWxlbmFtZSI6IjUxMjhfT3hmb3JkX0RyIiwic3RvcmFnZVByb3ZpZGVyIjo0LCJkdXJhdGlvblNlY3MiOjkwLCJyZXNvbHV0aW9uIjoiMTA4MCIsInRvdGFsQnl0ZVNpemUiOjYxMTc3ODI3fQ&s=wpMFXG7DuMKVXMKcNcK6C8OWNQREXcO_Y8KTHj3CrTrDs8KGwp4iw6PDiMKkwpEX

Nearby Locations
GET MORE INFORMATION
REALTOR® License ID: SL3592344